Listing Courtesy of: MLS PIN / Listed By: Lee Joseph, Coldwell Banker Realty
9 Pratt Ln Shrewsbury, MA 01545
Active
$500,000 (USD)
OPEN HOUSE TIMES
-
OPENTue, Jul 74:00 pm - 6:00 pm
Description
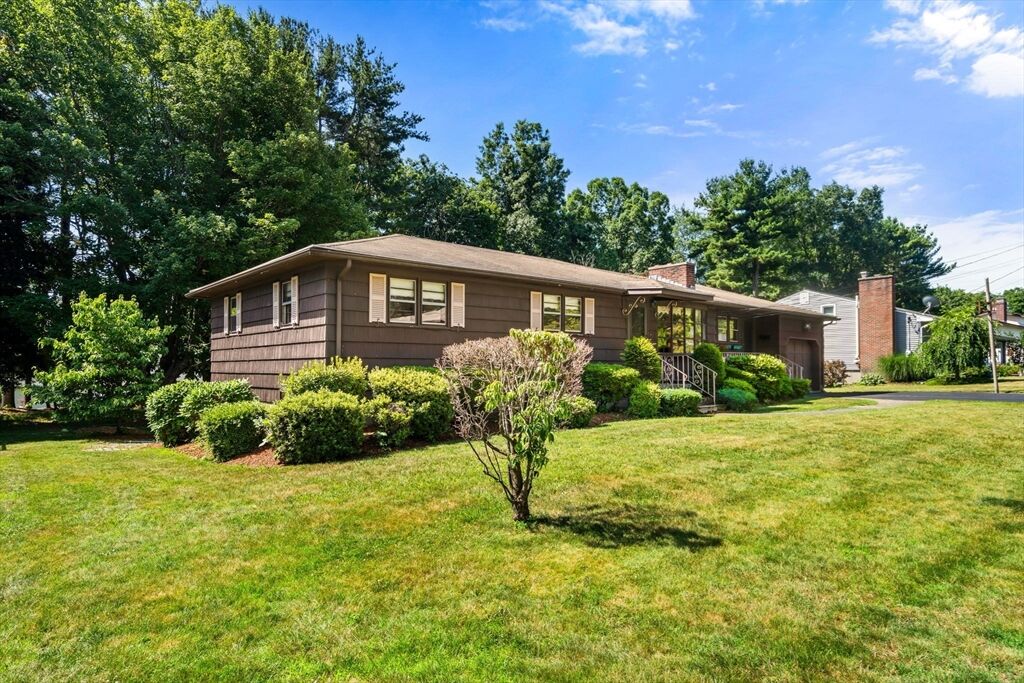
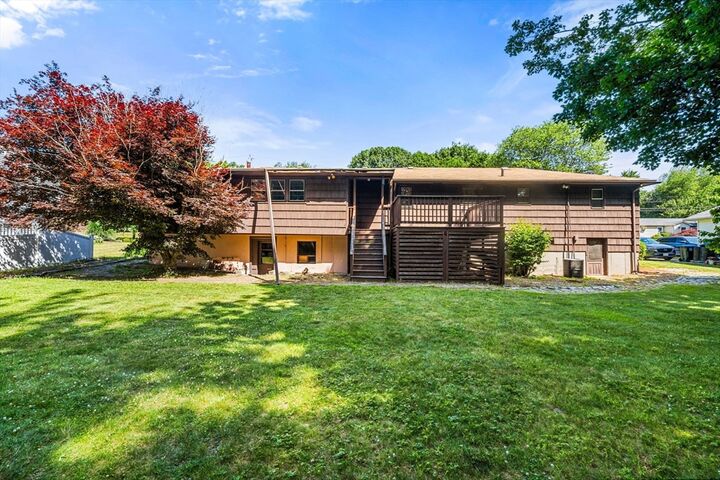
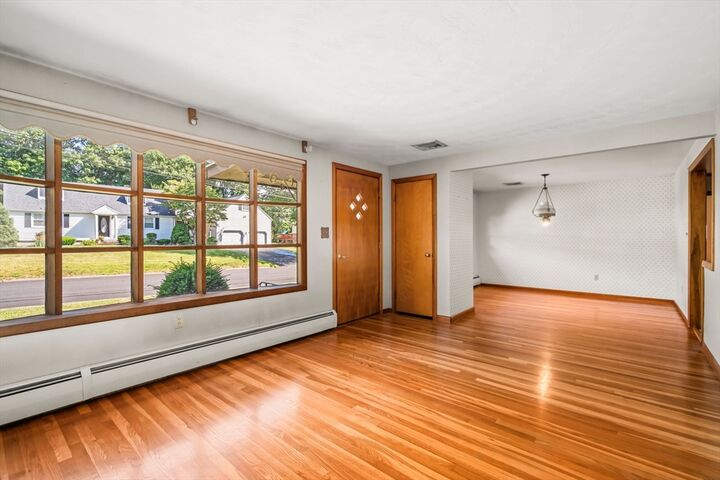
LOCATION LOCATION !!! Bring your dreams and ideas to this Northside ranch and make it your own! Nestled among more expensive homes, this property offers an outstanding opportunity to build equity, with improvements well supported by the surrounding neighborhood. Originally designed as a two-bedroom home, a thoughtful addition created an attached garage, den, and an expansive primary suite featuring both a double closet and walk-in closet, along with space intended for a future primary bath. CENTRAL AIR WAS ADDED. The fireplaced living room flows seamlessly into the formal dining room, with hardwood floors enhancing both spaces. The spacious eat-in kitchen features built-in glass cabinetry and plenty of room to gather. Outside, the park-like grounds once hosted a pool and countless family gatherings, offering endless possibilities for future enjoyment. Property may not qualify for all financing options. Cash buyers and builders are welcome.
MLS #:
73544936
73544936
Taxes
$6,609(2026)
$6,609(2026)
Lot Size
0.29 acres
0.29 acres
Type
Single-Family Home
Single-Family Home
Year Built
1961
1961
Style
Ranch
Ranch
County
Worcester County
Worcester County
Listed By
Lee Joseph, Coldwell Banker Realty
Source
MLS PIN
Last checked Jul 6 2026 at 5:42 PM GMT+0000
MLS PIN
Last checked Jul 6 2026 at 5:42 PM GMT+0000
Bathroom Details
Interior Features
- Range
- Refrigerator
- Laundry: Electric Dryer Hookup
- Laundry: Washer Hookup
- Range Hood
- Bonus Room
- Laundry: In Basement
Kitchen
- Dining Area
- Flooring - Vinyl
Property Features
- Fireplace: 2
- Fireplace: Living Room
- Foundation: Concrete Perimeter
Heating and Cooling
- Electric
- Baseboard
- Central Air
Flooring
- Wood
- Tile
- Vinyl
Utility Information
- Utilities: Water: Public, For Electric Dryer, Washer Hookup, For Electric Range
- Sewer: Public Sewer
School Information
- Elementary School: Spring St School
- Middle School: Oak/Sherwood
- High School: Shrewsbury High
Garage
- Attached Garage
Parking
- Off Street
- Paved Drive
- Total: 3
- Attached
Living Area
- 1,446 sqft
Location
Estimated Monthly Mortgage Payment
*Based on Fixed Interest Rate withe a 30 year term, principal and interest only
Listing price
Down payment
%
Interest rate
%Mortgage calculator estimates are provided by Coldwell Banker Real Estate LLC and are intended for information use only. Your payments may be higher or lower and all loans are subject to credit approval.
Disclaimer: The property listing data and information, or the Images, set forth herein wereprovided to MLS Property Information Network, Inc. from third party sources, including sellers, lessors, landlords and public records, and were compiled by MLS Property Information Network, Inc. The property listing data and information, and the Images, are for the personal, non commercial use of consumers having a good faith interest in purchasing, leasing or renting listed properties of the type displayed to them and may not be used for any purpose other than to identify prospective properties which such consumers may have a good faith interest in purchasing, leasing or renting. MLS Property Information Network, Inc. and its subscribers disclaim any and all representations and warranties as to the accuracy of the property listing data and information, or as to the accuracy of any of the Images, set forth herein. © 2026 MLS Property Information Network, Inc.. 7/6/26 10:42