Listing Courtesy of: MLS PIN / Listed By: Jon Pouliot, Coldwell Banker Realty
9 Norcross St Worcester, MA 01602
Active (1 Days)
$394,900 (USD)
OPEN HOUSE TIMES
-
OPENSun, Aug 161:00 pm - 2:30 pm
Description
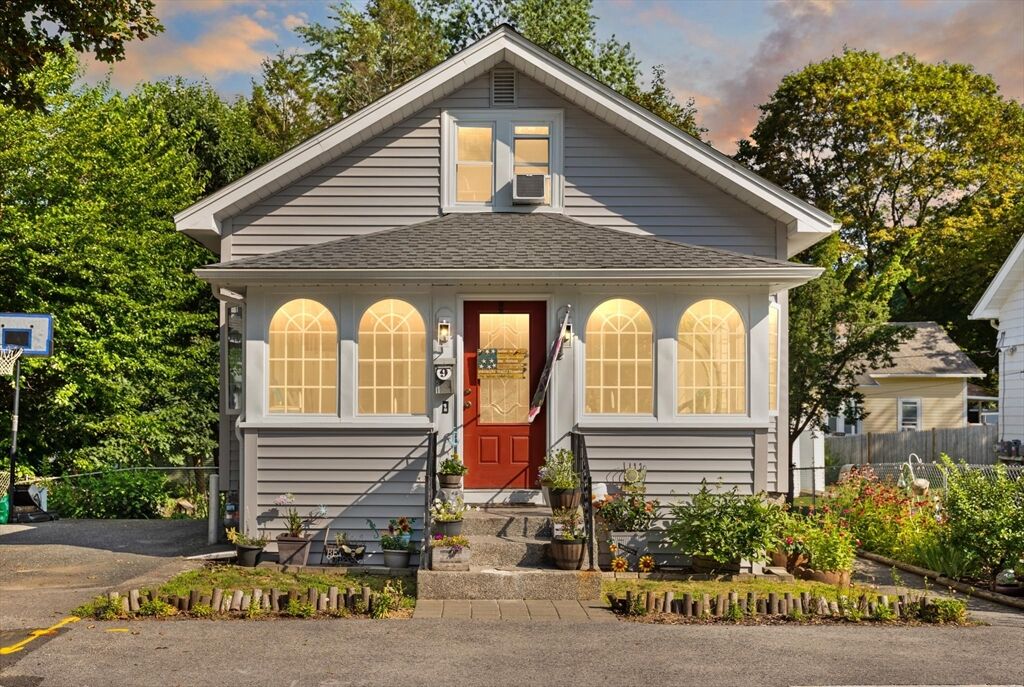
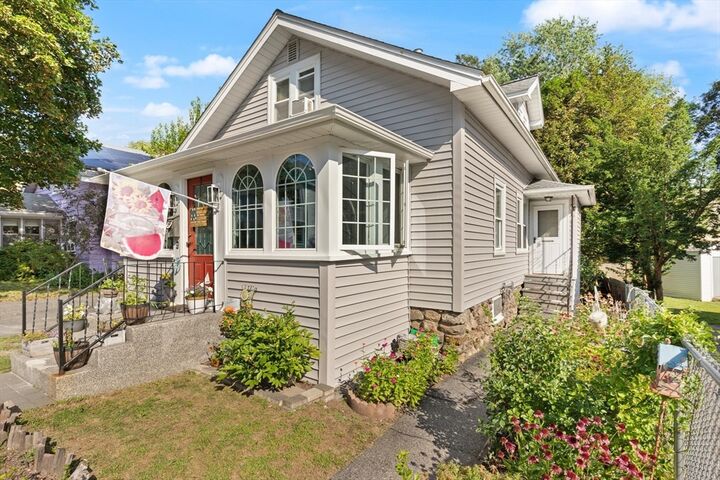
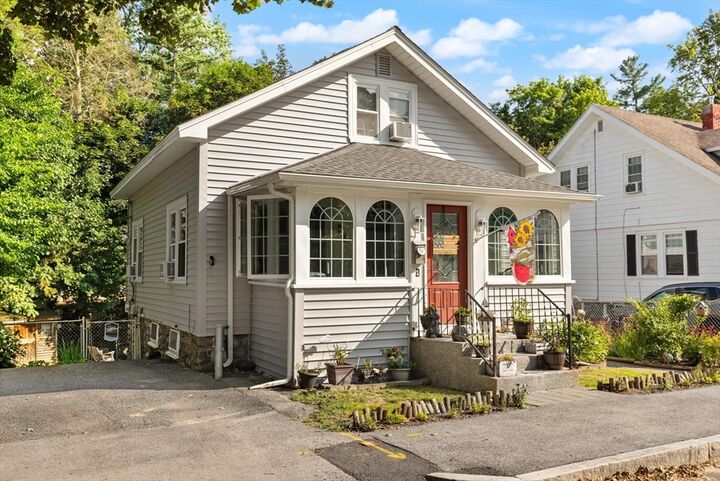
Charming Home on the West Side Worcester. Welcome to this adorable cottage style home on Worcester’s desirable West Side, lovingly cared for by the same family for over 50 years. Offering 999 square feet of living space, this home blends classic character with numerous recent updates and flexible living options. The first floor features a bedroom conveniently located off the kitchen, making one-level living a great possibility. Upstairs, you’ll find two generously sized bedrooms, along with a smaller room that could serve as a home office, nursery, or potential fourth bedroom depending on your needs. Recent flooring throughout the first floor adds a fresh, updated feel. The partially finished basement with bar provides fun additional space for a family/bonus room. Enjoy peace of mind with many important updates already completed, including a new siding in 2025 a $34,000 investment, new roof in 2023, newer furnace, and new front windows (2015). Outside, a new deck and new hot tub, both added within the past year, along with 2 sheds and a beautiful peach and lilac tree, create a wonderful space for relaxing and entertaining. Don't miss the opportunity to own a well-maintained home in a convenient West Side location. Close to Worcester State University, Worcester Airport and 290. Come see the charm, character, and updates this home has to offer!
MLS #:
73563430
73563430
Taxes
$3,658(2025)
$3,658(2025)
Lot Size
4,546 SQFT
4,546 SQFT
Type
Single-Family Home
Single-Family Home
Year Built
1930
1930
Style
Bungalow
Bungalow
County
Worcester County
Worcester County
Listed By
Jon Pouliot, Coldwell Banker Realty
Source
MLS PIN
Last checked Aug 14 2026 at 11:27 AM GMT+0000
MLS PIN
Last checked Aug 14 2026 at 11:27 AM GMT+0000
Bathroom Details
Interior Features
- Range
- Refrigerator
- Dryer
- Washer
- Dishwasher
- Laundry: Electric Dryer Hookup
- Laundry: Washer Hookup
- Windows: Insulated Windows
- Gas Water Heater
- Water Heater
Property Features
- Fireplace: 0
- Foundation: Stone
- Foundation: Concrete Perimeter
Heating and Cooling
- Forced Air
- Natural Gas
- None
Basement Information
- Full
- Partially Finished
Flooring
- Wood
- Hardwood
- Laminate
Exterior Features
- Roof: Asphalt/Composition Shingles
Utility Information
- Utilities: Water: Public, For Electric Dryer, Washer Hookup, For Electric Oven
- Sewer: Public Sewer
School Information
- Elementary School: May Street School
- Middle School: Forrest Grove
- High School: Doherty High School
Parking
- Paved
- Total: 2
Living Area
- 999 sqft
Location
Estimated Monthly Mortgage Payment
*Based on Fixed Interest Rate withe a 30 year term, principal and interest only
Listing price
Down payment
%
Interest rate
%Mortgage calculator estimates are provided by Coldwell Banker Real Estate LLC and are intended for information use only. Your payments may be higher or lower and all loans are subject to credit approval.
Disclaimer: The property listing data and information, or the Images, set forth herein wereprovided to MLS Property Information Network, Inc. from third party sources, including sellers, lessors, landlords and public records, and were compiled by MLS Property Information Network, Inc. The property listing data and information, and the Images, are for the personal, non commercial use of consumers having a good faith interest in purchasing, leasing or renting listed properties of the type displayed to them and may not be used for any purpose other than to identify prospective properties which such consumers may have a good faith interest in purchasing, leasing or renting. MLS Property Information Network, Inc. and its subscribers disclaim any and all representations and warranties as to the accuracy of the property listing data and information, or as to the accuracy of any of the Images, set forth herein. © 2026 MLS Property Information Network, Inc.. 8/14/26 04:27